Fire damage reconstruction in Charlotte puts the house back after demolition, cleaning and sealing are done: structural framing and roof deck repairs under a Mecklenburg County permit, then insulation, drywall, trim, paint, flooring and cabinetry. Work follows the insurance scope, and inspections set the pace for when walls can close.
Where the rebuild fits in a fire job
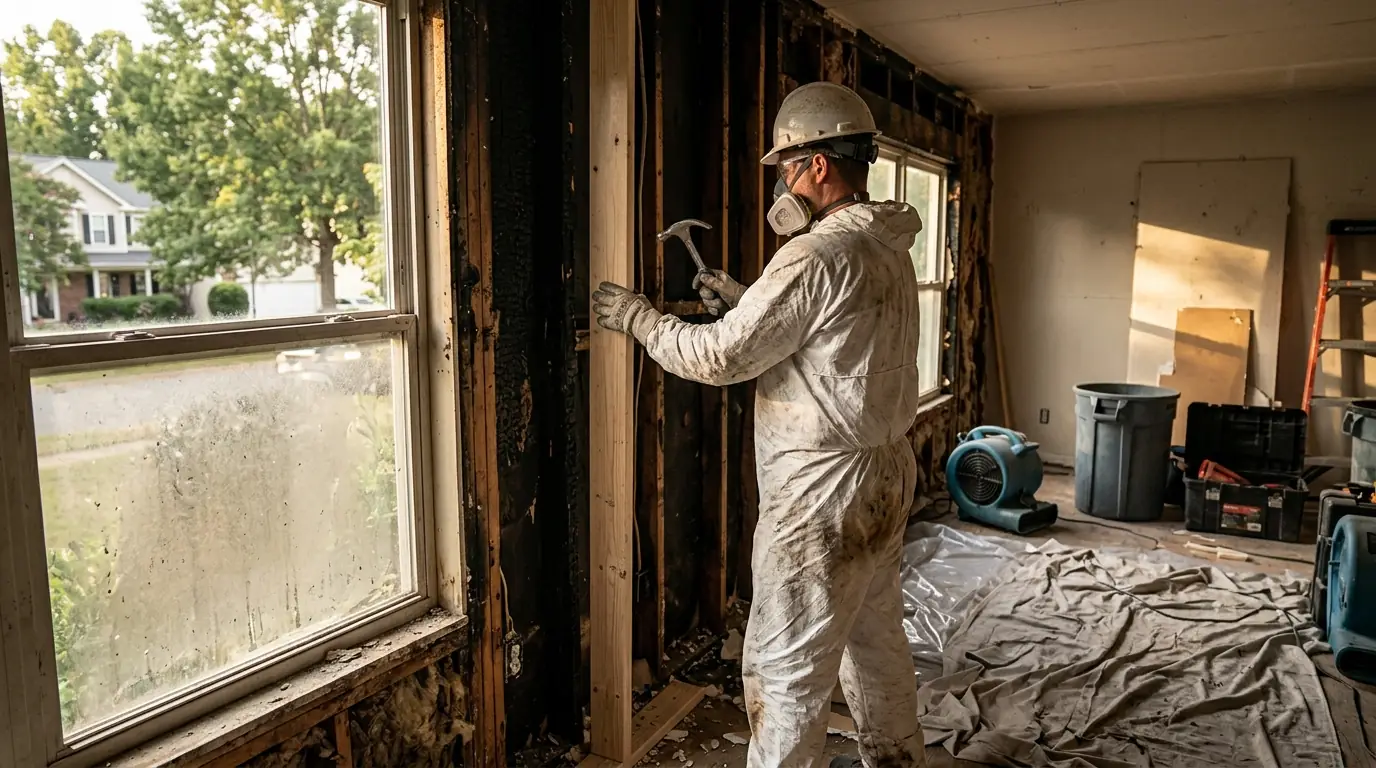
Reconstruction is the last phase, and it depends on everything before it. Framing that was blasted and sealed, rooms dried to target moisture, and contents packed out all have to be finished before walls close, or the smell and the moisture get sealed in behind new drywall.
From there it is a building project, run to the adjuster's scope and the county's inspections.
What moves the cost
Reconstruction is priced from the insurance scope, room by room. Published figures show how wide the range gets once structure is involved.
- Structural work. Framing and roof deck repair are the largest and slowest lines.
- Finishes. Matching older trim, flooring and cabinets costs more than standard stock.
- Kitchens. Cabinets, counters and appliances make the kitchen the costliest room.
- Upgrades. Anything beyond like-for-like is priced separately from the claim.
- Major structural repair$15,000 to $25,000 per room
- Remediation only vs remediation plus reconstruction$4 to $7 per square foot for remediation alone; $20 or more per square foot with reconstruction
- Drywall removal and replacement$2 to $5 per square foot
Published planning ranges, not our quote. Local labor, access and how far the smoke traveled move the final figure.
Framing and Roof Deck Repair
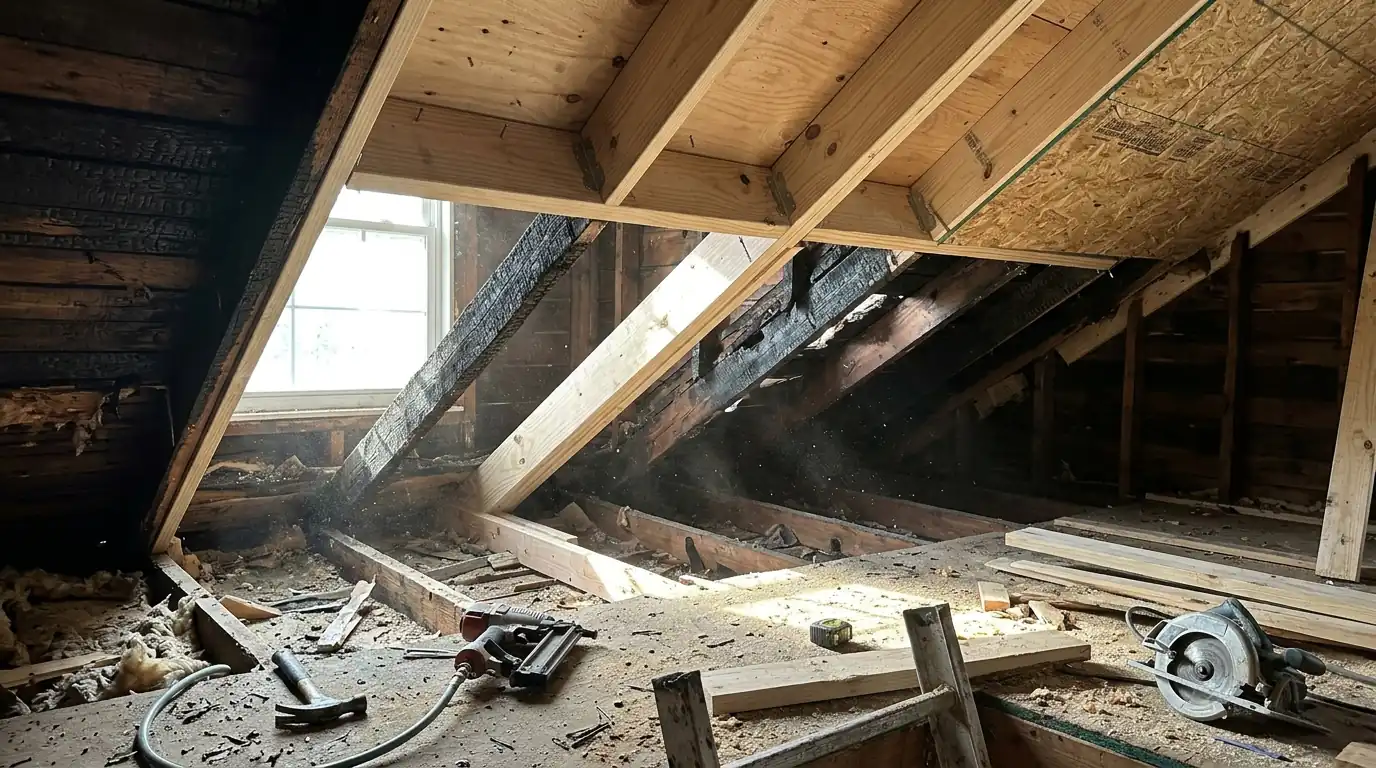
Members that lost strength to char are replaced or reinforced, usually by sistering new lumber alongside the old or swapping out the damaged piece, with temporary support in place while the work is done. Burned roof decking is cut out and replaced, and the roof is dried in so the house is weathertight again. This is permitted structural work: the framing inspection has to pass before insulation and drywall go up, and it is usually the first date on the rebuild schedule.
Drywall, Trim and Paint
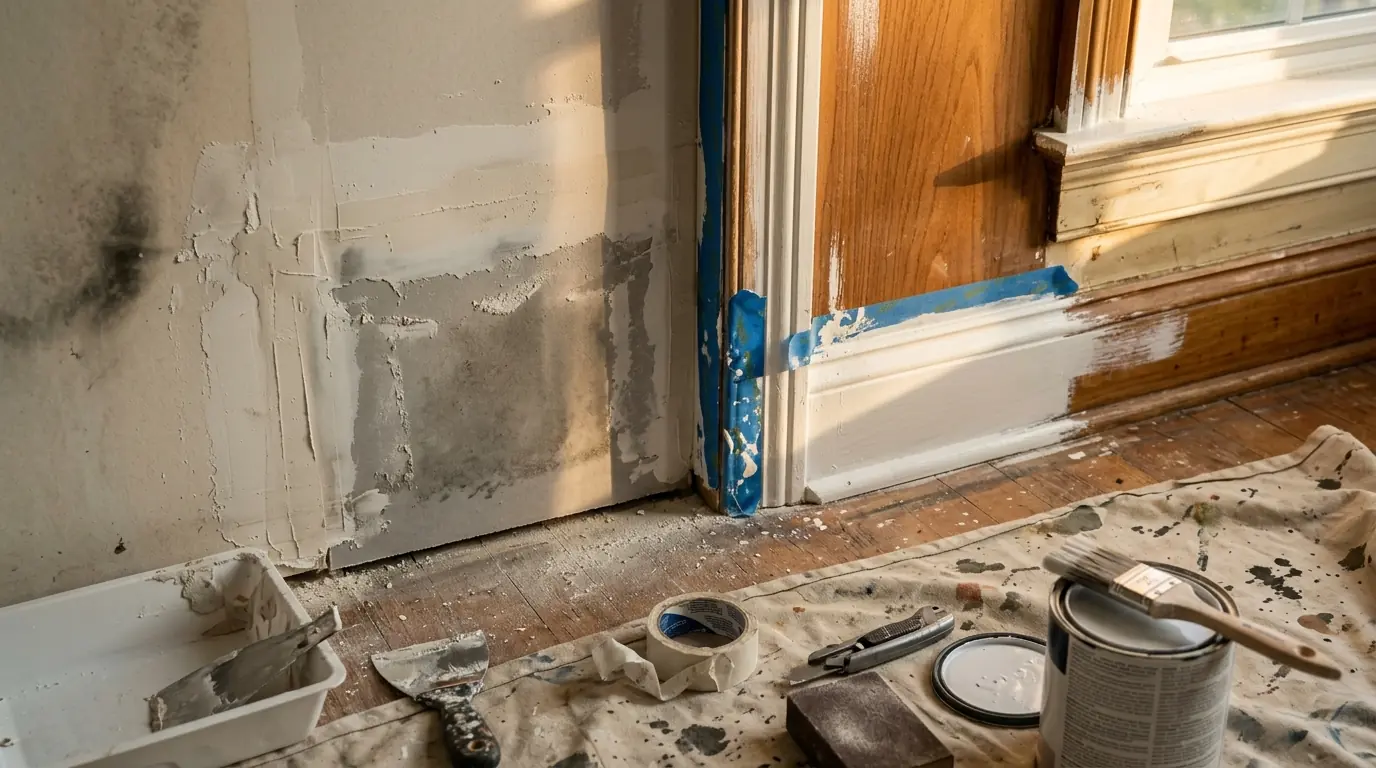
New drywall goes up over sealed framing and fresh insulation, finished to match the rooms that were not damaged. Trim is matched to the existing profiles where possible, which in older houses can mean custom milling or salvaging pieces from closets. Paint covers more than the rebuilt rooms: walls that were cleaned are usually primed with a sealer and repainted so the whole house matches, instead of new rooms standing out against old ones. Ceilings get the same treatment, since smoke always reached them first.
Flooring Replacement
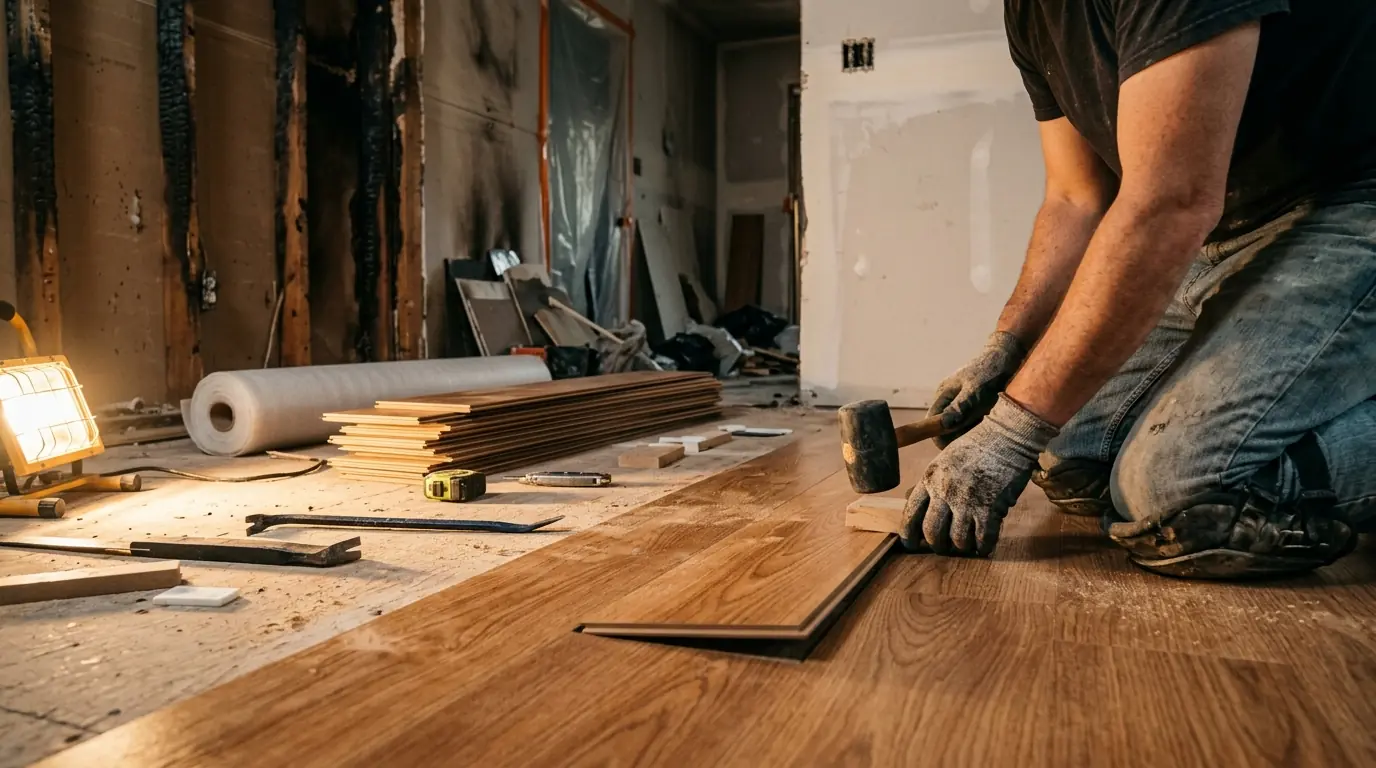
Flooring is replaced where heat, water or soot made it unsalvageable, and the subfloor is checked first: plywood or OSB that swelled or charred is cut out and replaced before anything goes over it. Carpet and pad are almost always new. Hardwood that was only wet may be dried, sanded and refinished instead of replaced, and a patch can often be woven into existing boards so the room reads as one floor. Tile and vinyl are matched to what is left or replaced room to room.
Kitchen and Bath Rebuild
Kitchens are where most house fires start, so they are often the biggest single rebuild. Cabinets, countertops and appliances that could not be cleaned are replaced, plumbing and electrical rough-in are redone under permit where damaged, and the hood vent is checked before it is reconnected. Bathrooms usually need less, often a vanity, fixtures and wall finishes. Where the scope covers like-for-like, upgrades can still be added at your own cost, priced on a separate line so the claim stays clean and easy for the adjuster to follow.
How long a fire rebuild takes
A room or two of drywall, paint and flooring can be finished in weeks. A rebuild with framing, roof deck and a new kitchen runs for months, and most of that time is sequence rather than labor: each inspection has to pass before the next trade can close anything in, and cabinets and windows have lead times.
Rebuild permits in Mecklenburg County
Mecklenburg County Code Enforcement requires permits for structural repairs and for any electrical, mechanical or plumbing installation or repair, while cosmetic work like paint and flooring does not. The county issues more than 100,000 permits and runs over 320,000 inspections a year, so a Charlotte fire rebuild is scheduled around inspection dates: framing, then the rough-in trades, then insulation, before any drywall goes up.
How the rebuild runs
- Confirm the house is ready
Cleaning, sealing and drying signed off first.
- Pull permits
Structural and trade permits filed with the county.
- Frame and dry in
Structural repairs and roof deck, then the framing inspection.
- Rough-in trades
Electrical, plumbing and HVAC repairs, inspected.
- Insulate and hang drywall
Insulation inspection, then drywall, tape and finish.
- Finish
Trim, paint, flooring, cabinets and fixtures.
- Walk it with you
A final walk-through and punch list before contents return.
Before walls close, Dri-Eaz and Phoenix dehumidifiers confirm the framing is dry, and Fiberlock or Zinsser sealers lock in any residue left in the wood.
Questions about fire damage repair & reconstruction
Both. The rebuild follows directly from the cleanup, working from the same scope and photos.
Yes. Like-for-like is what the claim usually covers; anything above that is priced separately and paid by you.
We do, for the structural and trade work, and we schedule the county inspections.
Usually, by matching profiles and species or salvaging pieces from closets. Where an exact match is impossible, you hear it before work starts.
A single-room repair can take a few weeks. Whole-house rebuilds with structural work and a new kitchen run for months, driven by permits and material lead times.
When final inspections pass and the house has been cleaned and aired. Contents come back after that.
Related work in Charlotte
Ready to rebuild?
Call and we will walk the house against your scope and lay out the schedule for your Charlotte home.
Call (704) 368-1592